3D Printing for Architectural Models
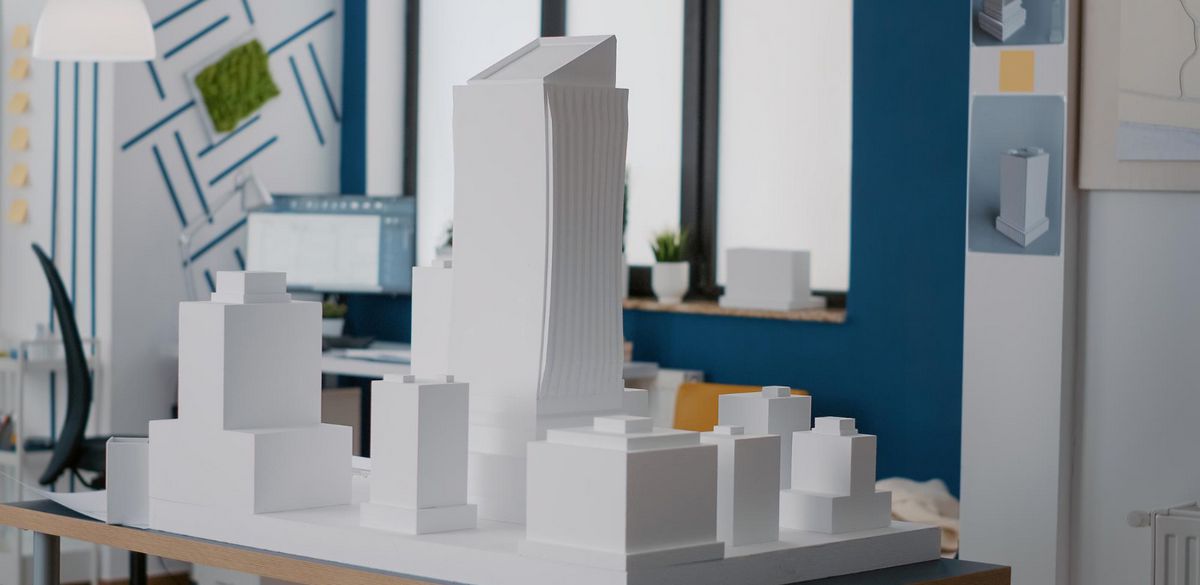
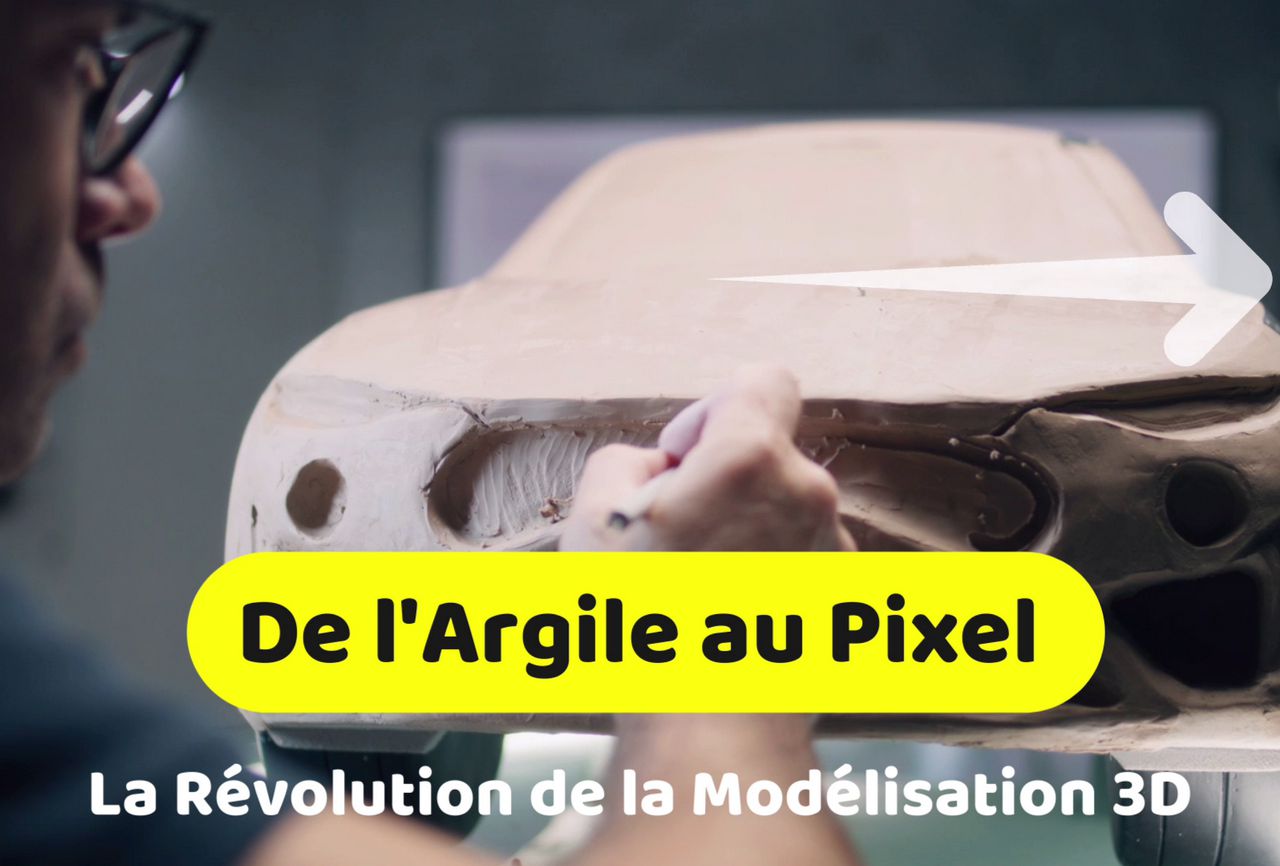
The architectural model has always been the universal language of architects. Long before the digital era, it was the most concrete way to translate a vision into volume, to communicate a concept to a client, or to study the impact of a building in its environment. Today, with the advent of 3D printing, model fabrication is entering a new era, radically transforming the design, presentation, and validation processes.
3D printing is no longer a simple option; it has become an indispensable tool for architecture firms, urban planners, and real estate developers, offering unparalleled possibilities for precision, complexity, and speed.
Why Is 3D Printing Essential for Architectural Models?
Integrating additive manufacturing into the architectural workflow brings decisive advantages that surpass traditional methods:
Unmatched Fidelity and Precision:
-
- From Virtual to Real Without Loss: 3D printing enables direct translation of CAD (Computer-Aided Design) models into physical objects. Every detail designed in software like Revit, SketchUp, ArchiCAD, or Rhino can be reproduced with millimeter precision, whether it's facade textures, complex balconies, window openings, or ornamental elements.
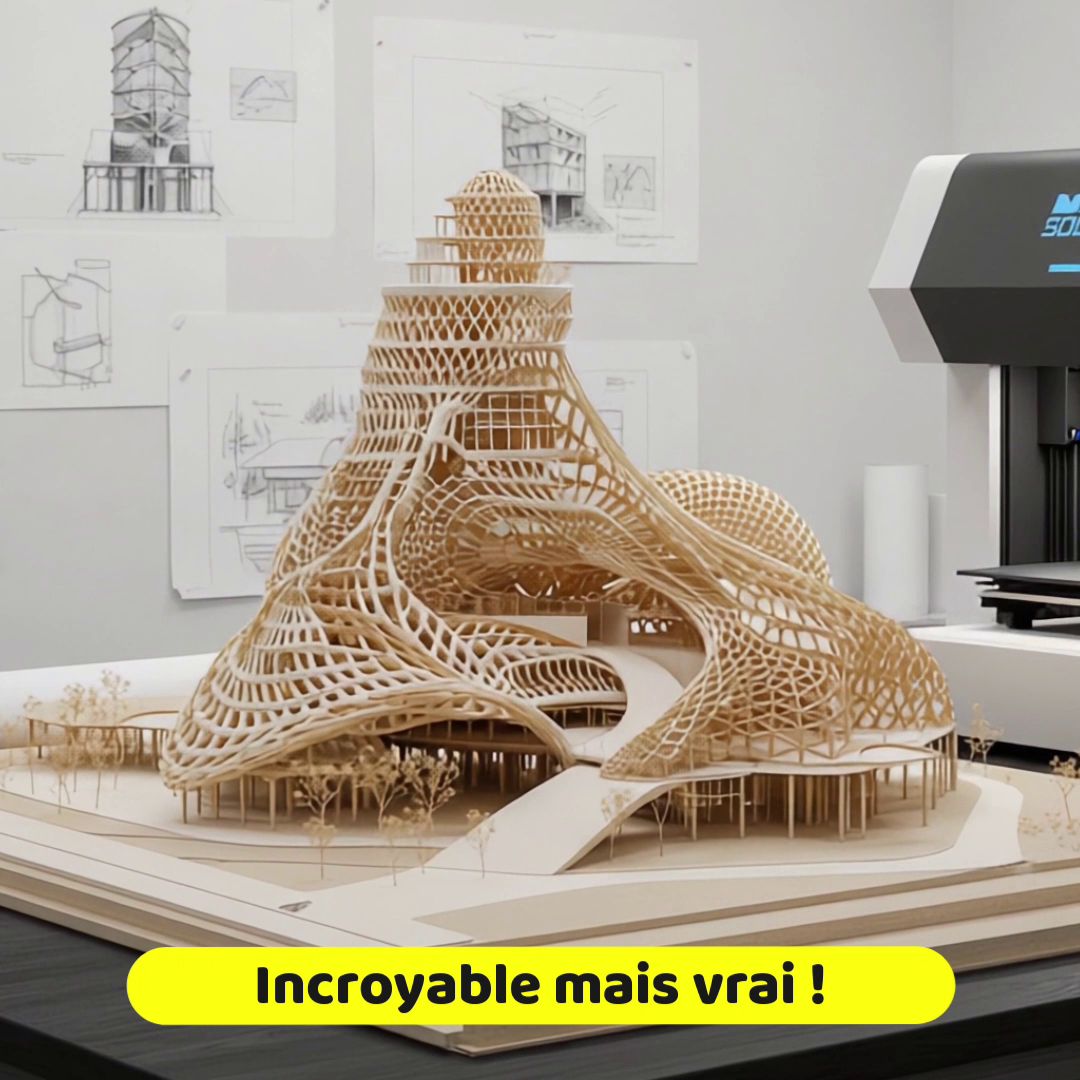
- Reproduction of Complex Geometries: From curved roofs to honeycomb structures, bridges, or complex landscape integrations, 3D printing excels where manual techniques reach their limits.
Speed of Execution and Agile Iteration:
-
- Rapid Prototyping: Models can be printed in hours or days, whereas manual fabrication took weeks or even months. This allows architects to quickly test different design variants and iterate on their concepts.
- Accelerated Validation Cycles: The ability to quickly present physical models reduces decision timelines for clients and investors, streamlining the entire project process.
Enhanced Communication and Understanding:
-
- Immersive Visualization: A physical model offers spatial and volumetric understanding that a 2D plan or even a 3D render on screen cannot match. Clients can manipulate, observe from all angles, and truly "feel" the project.
- Early Problem Detection: Design errors, scale issues, or aesthetic gaps are often more apparent on a physical model than digitally, allowing corrections before the costly construction phase.
Cost-Effectiveness for Details and Complexities:
-
- While the initial investment in a printer can be significant, the cost per model, especially if detailed and complex, often becomes more advantageous than the labor needed for artisanal fabrication.
Types of Architectural Models and Associated 3D Printing Technologies
The choice of printing technology depends on scale, desired level of detail, aesthetics, and budget:
Concept / Study Models (Fast and Economical):
-
- Goal: Explore shapes, volumes, and initial proportions.
- Technology: FDM (Fused Deposition Modeling) is ideal. Affordable, fast for large pieces, uses various filaments (PLA, PETG). Layer lines are visible, but simplicity and robustness are assets.
Presentation / Commercial Models (Detailed and Aesthetic):
-
- Goal: Impress clients, investors, and sell a project.
- Technology: SLA (Stereolithography) or DLP/LCD (Resin) are most suitable. They offer exceptional precision and surface finish, very fine details (windows, railings, miniature interior furniture), and the ability to use transparent resins to simulate glass.
- Alternative: Material Jetting (PolyJet) allows multi-color and multi-material printing simultaneously, creating photorealistic models with precise textures and colors. This is the most premium solution.
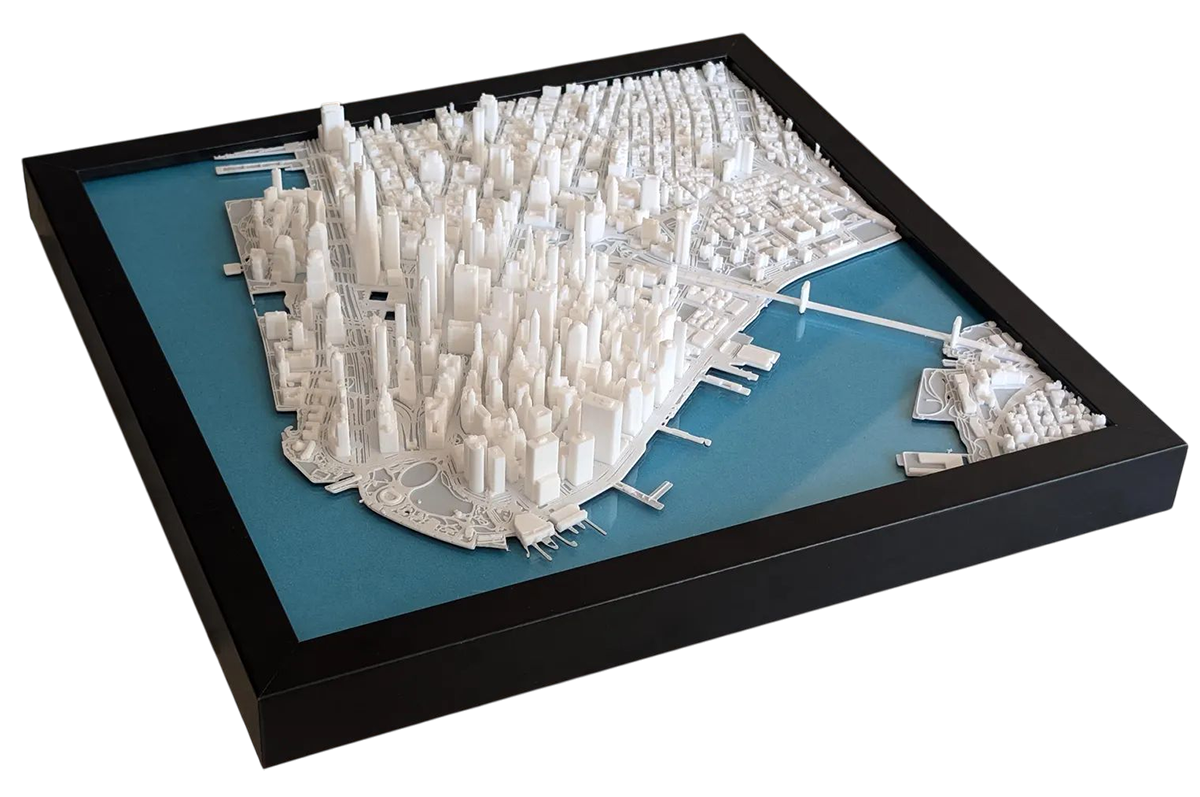
Urban / Landscape Models (Large Scale and Modular):
-
- Goal: Show project integration in its urban or natural environment, impact studies.
- Technology: FDM is often favored for building volumes and terrain relief. Detail elements (trees, street furniture) can be printed in resin and added. Printing separate modules for final assembly is common.
Technical / Structural Models:
-
- Goal: Study internal systems (plumbing, ventilation), building structure.
- Technology: FDM for robustness and ability to print sections (e.g., walls with integrated conduits).
The Workflow From Digital to Physical Model
The typical process involves several steps:
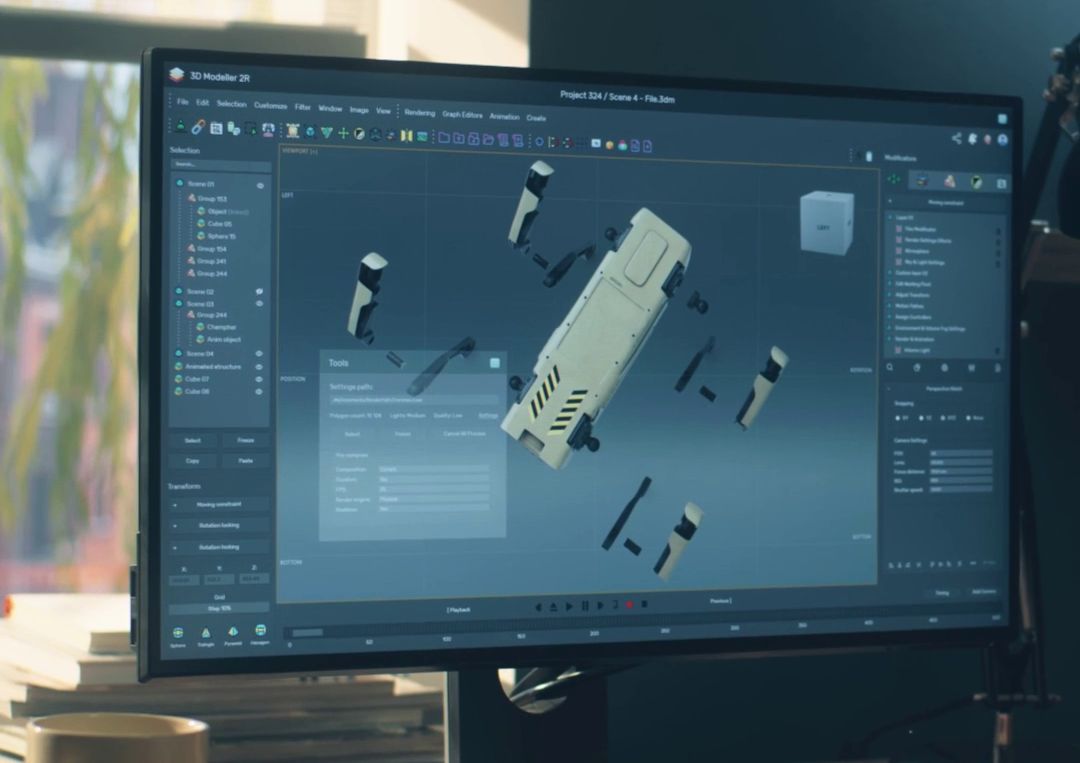
- Digital Modeling: The project is fully designed in 3D using architecture software (Revit, AutoCAD 3D, SketchUp, Rhino, Blender).
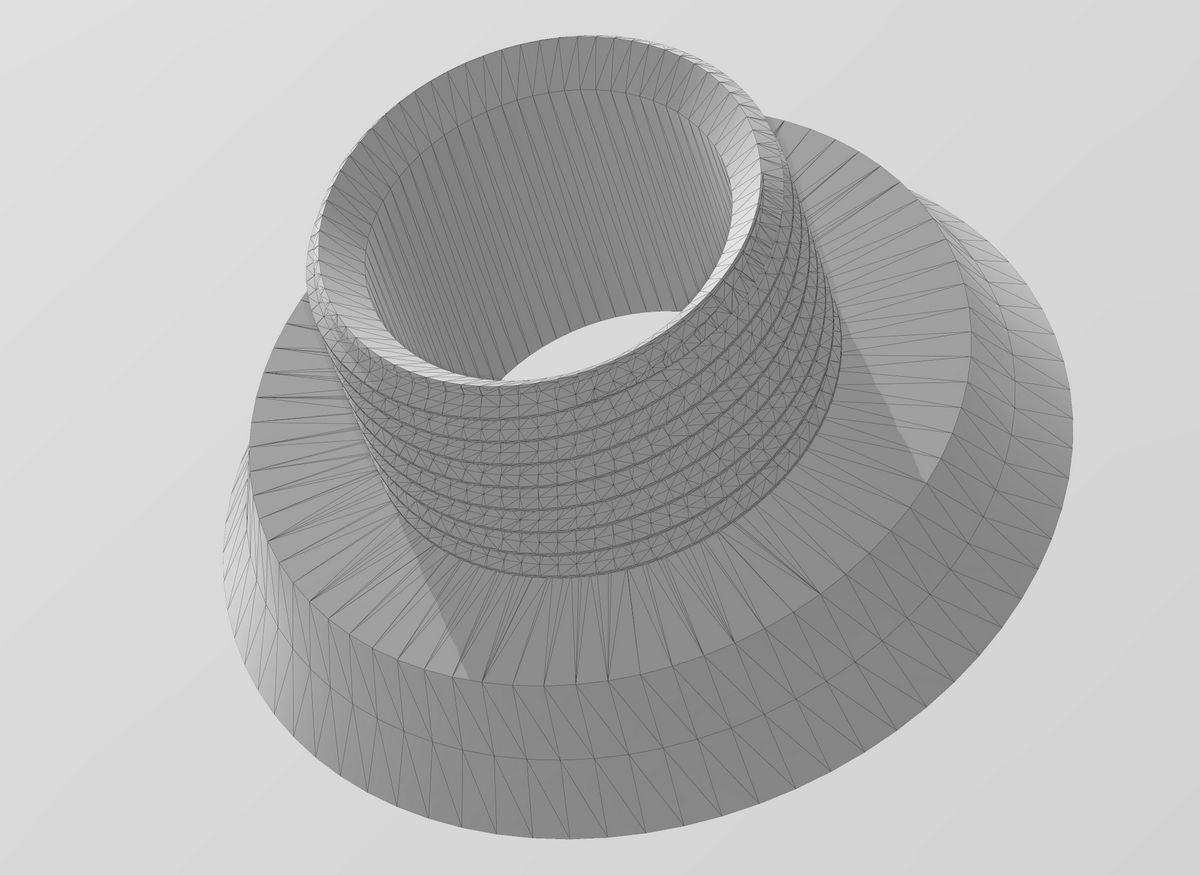
- Optimization for Printing: The model is often "cleaned" and optimized. Wall thicknesses are verified to be printable, and overly fine details may be slightly simplified or reinforced.
- Slicing: The 3D model is imported into slicing software that cuts it into thin layers and generates the printing path (G-code). Print supports are generated at this stage.
- 3D Printing: The model is printed layer by layer.
- Post-Processing: Supports are removed. The model is cleaned, sanded if necessary, assembled (if modular), and can be painted, textured, or hand-detailed for increased realism.
3D printing has not only accelerated the production of architectural models; it has redefined the role of the model itself, transforming it into a dynamic tool for dialogue and exploration. By enabling architects to visualize their projects with unprecedented fidelity and clients to fully grasp them, it has become a cornerstone of innovation and success in the construction industry.